
Developer
Q Properties
Launch Price
AED 1,490,000
Handover Date
Q2 2027
Property Type
AP,TH,VL
Bedrooms
1 to 7 Bedroom
Payment Plan
40/60
Reem Hills
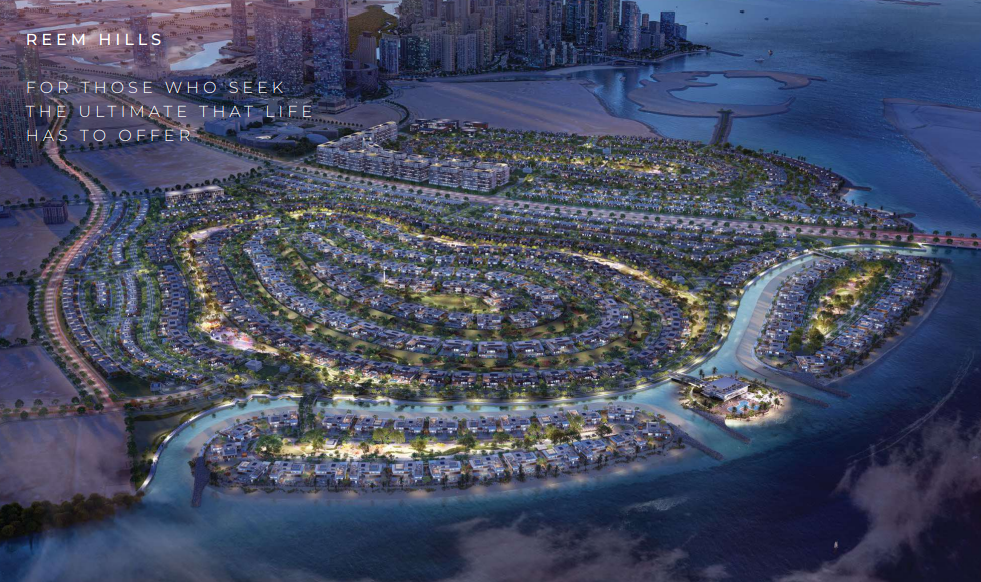
Reem Hills is an off-plan gated community by Q Properties on the eastern side of Al Reem Island, Abu Dhabi, built around the region's first man-made hill. The development combines one to three-bedroom apartments from 995 sq. ft., three and four-bedroom townhouses between 2,300 and 6,400 sq. ft., and five to seven-bedroom villas covering 10,487 to 19,153 sq. ft. Residents share clubhouses, pools, cycling tracks, a sports court, a private school and direct beach access. Prices open at AED 1,490,000 on a freehold 40/60 payment plan.
Reem Hills Amenities
Amenity provision at Reem Hills is built into the gated masterplan rather than a single podium. Clubhouses, swimming pools, a sports court and kids' play areas serve daily life, while jogging and cycling tracks thread through themed parks. A private school, nurseries, healthcare, a mosque and retail complete the community, alongside direct beach access.

Kids Play Area

Cycling Track

Gym

Beach Access

Community Parks

Swimming Pool

Sports Court
Private School
Reem Hills Gallery
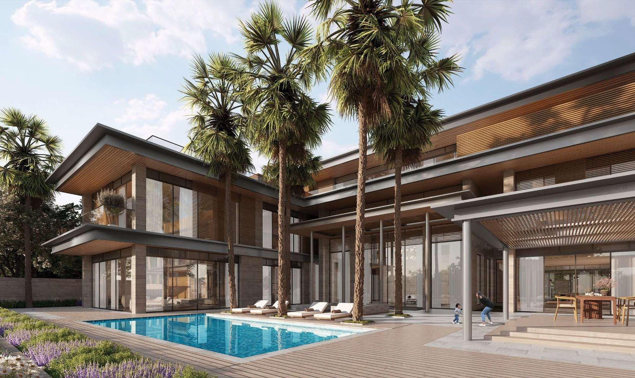
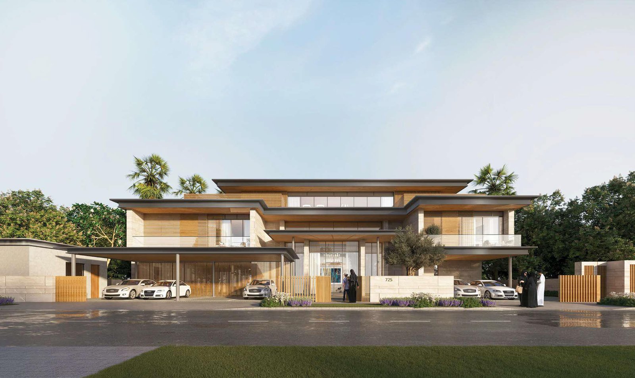
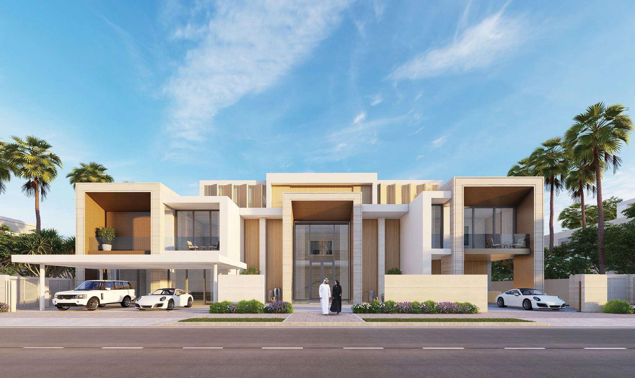
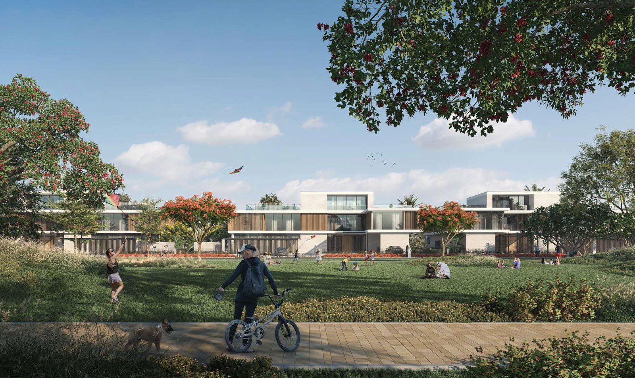
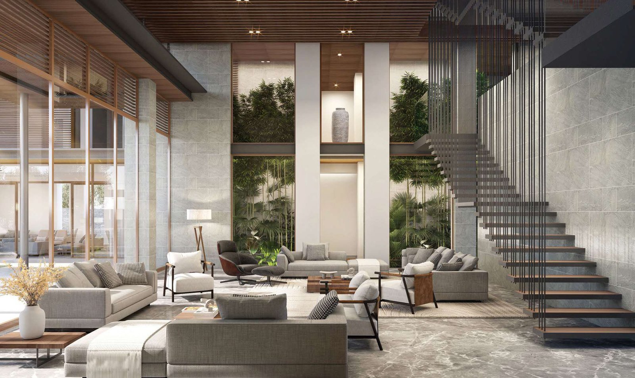
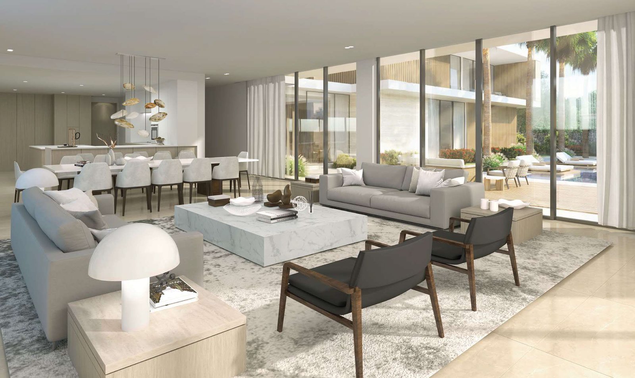
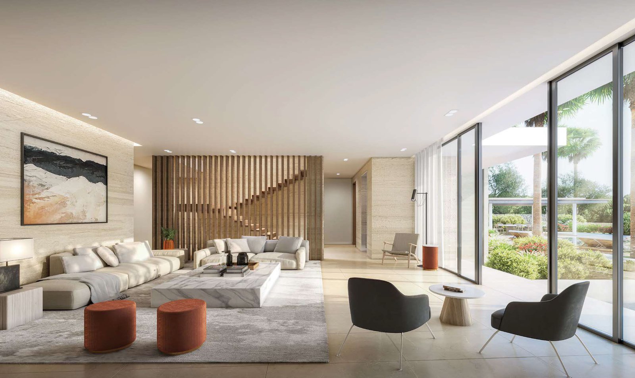
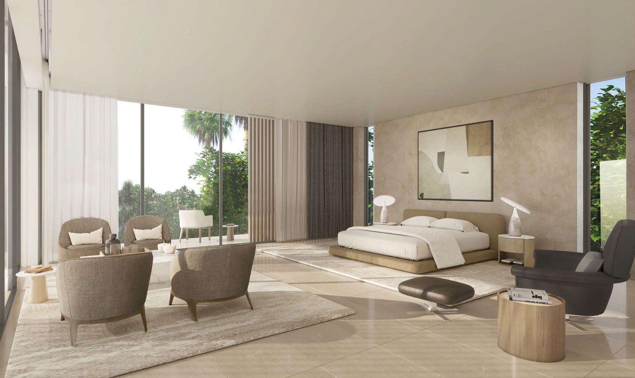
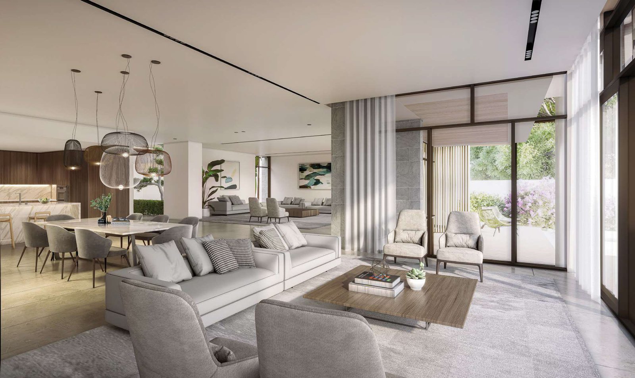
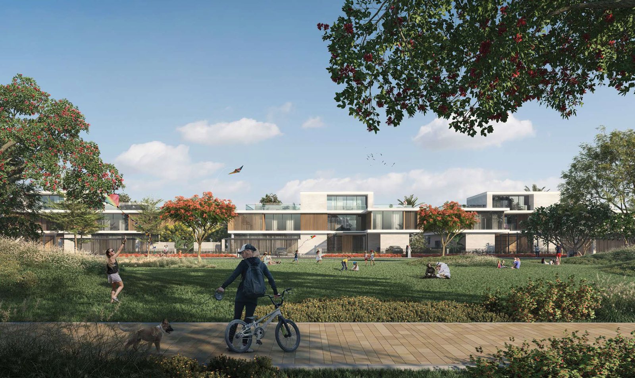
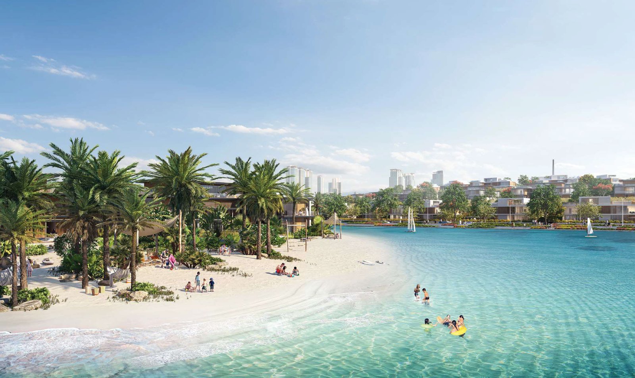
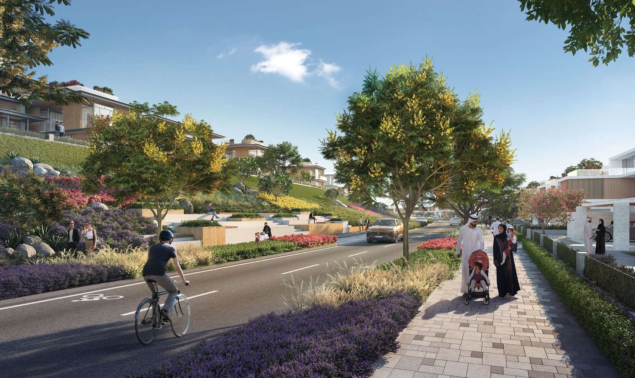
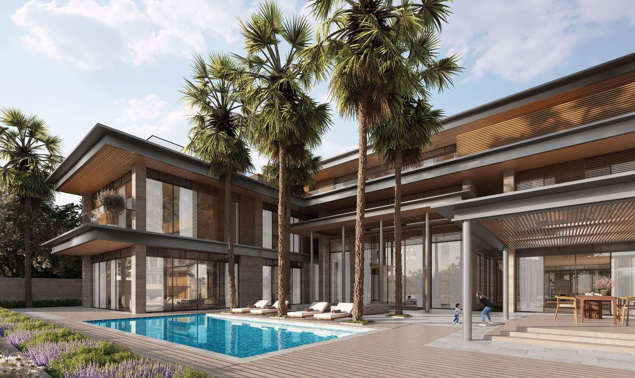
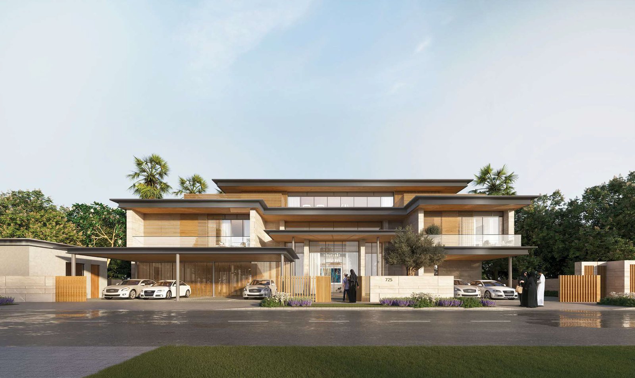
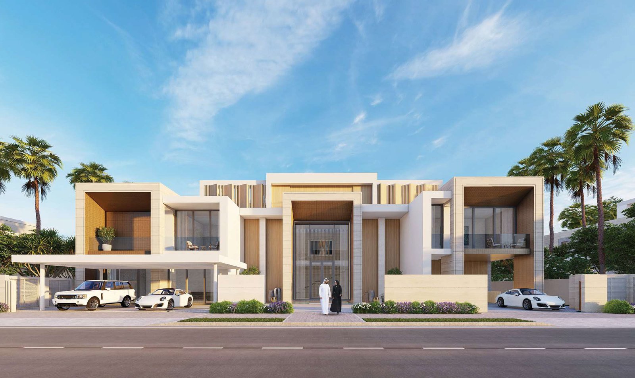
The Reem Hills gallery covers the gated community and its hilltop setting on Al Reem Island. Exterior frames show the man-made hill, the four Sierra Views villa designs, rooftop terraces, cycling tracks and beach access, while interior frames capture villa living spaces, basement cinemas, apartment layouts and the clubhouse.
Luxury Villas, Townhouses and Apartments for Sale at Al Reem Island
Reem Hills is among the most anticipated off-plan communities in Abu Dhabi, set on the eastern side of Al Reem Island and defined by the region's first man-made hill. The elevation lifts homes above their surroundings and opens 360-degree views across landscaped greenery and the Arabian Gulf. Behind its gates, the community offers a calm, green retreat within easy reach of the capital's central districts, beaches and business hubs.
Key Project Highlights:
- Developer: Q Properties
- Location: Al Reem Island, Abu Dhabi
- First man-made hill in the region, with 360-degree sea and greenery views
- Unit types: 1 to 3 bedroom apartments, 3 and 4 bedroom townhouses, 5 to 7 bedroom villas
- Sizes: 995 to 19,153 sq. ft. across the three collections
- Starting price: AED 1,490,000 with 10% on booking
- Payment plan: 40/60, freehold ownership
- Community: private school, healthcare, mosque, parks and beach access
Property Details
The community spans several residential collections. Apartments sit within the Maskan, Manzel, Majlis, Makany, Aman and Amara projects, typically from 995 to 2,689 sq. ft., with Phase 2 releases starting from 786 sq. ft. Townhouses form part of Coast Way, Sunset Valley, North Bay and Canal Promenade, covering roughly 2,300 to 6,400 sq. ft. in three and four-bedroom layouts. Villas at Sierra Views span 10,487 to 19,153 sq. ft. across five, six and seven-bedroom configurations.
Lifestyle & Amenities
Upscale facilities shape daily life, from clubhouses and swimming pools to jogging and cycling tracks that thread through the landscaped grounds. Families are served by a private school, nurseries, healthcare facilities, a mosque, retail spaces and community centres. Themed pocket, linear and community parks sit alongside a sports court, shaded seating areas and direct beach access, while the pedestrian-focused layout keeps the community walkable throughout the day and evening.
Architecture & Interiors
The five and six-bedroom villas are arranged over ground plus two floors, with parking for four to six cars and a rooftop terrace holding a roof deck and multi-purpose area. Floor-to-ceiling windows frame garden and pool views from the living and dining space, while an office and guest bedroom sit on the main level. Seven-bedroom villas add a basement reached by stairs and a private lift, containing an entertainment room, cinema, kitchen and a maid's bedroom with en-suite bathroom. Four architectural styles are offered: Zen, Frame, Cubic and Minimal.
Location & Connectivity
Reem Hills occupies the eastern end of Al Reem Island, close to the beach and central areas. Downtown Abu Dhabi and the Corniche are about fifteen minutes away, Shams Boutik Mall six, Sorbonne University Abu Dhabi three and Abu Dhabi Mall nine. Al Maryah Island and the Tourist Club Area sit ten minutes away, the Louvre Abu Dhabi seventeen to nineteen, Sheikh Zayed Grand Mosque eighteen, Saadiyat Island twenty and Zayed International Airport thirty.
As part of the freehold areas of Abu Dhabi, Reem Hills appeals to families and investors alike, and ranks among the capital's most sought-after off-plan villa addresses. Register your interest for current availability across the apartment, townhouse and villa collections.
Reem Hills Payment Plans
Reem Hills Payment Methods
We accept all the following payment methods

Card

Cheque

Cash

Bitcoin
Reem Hills Floor Plans
Reem Hills publishes eight layouts across three collections. Apartments run from 995 to 2,689 sq. ft. in one, two and three-bedroom configurations. Townhouses cover 2,300 to 6,400 sq. ft. over two levels. Sierra Views villas span 10,487 to 19,153 sq. ft. in five, six and seven-bedroom forms.
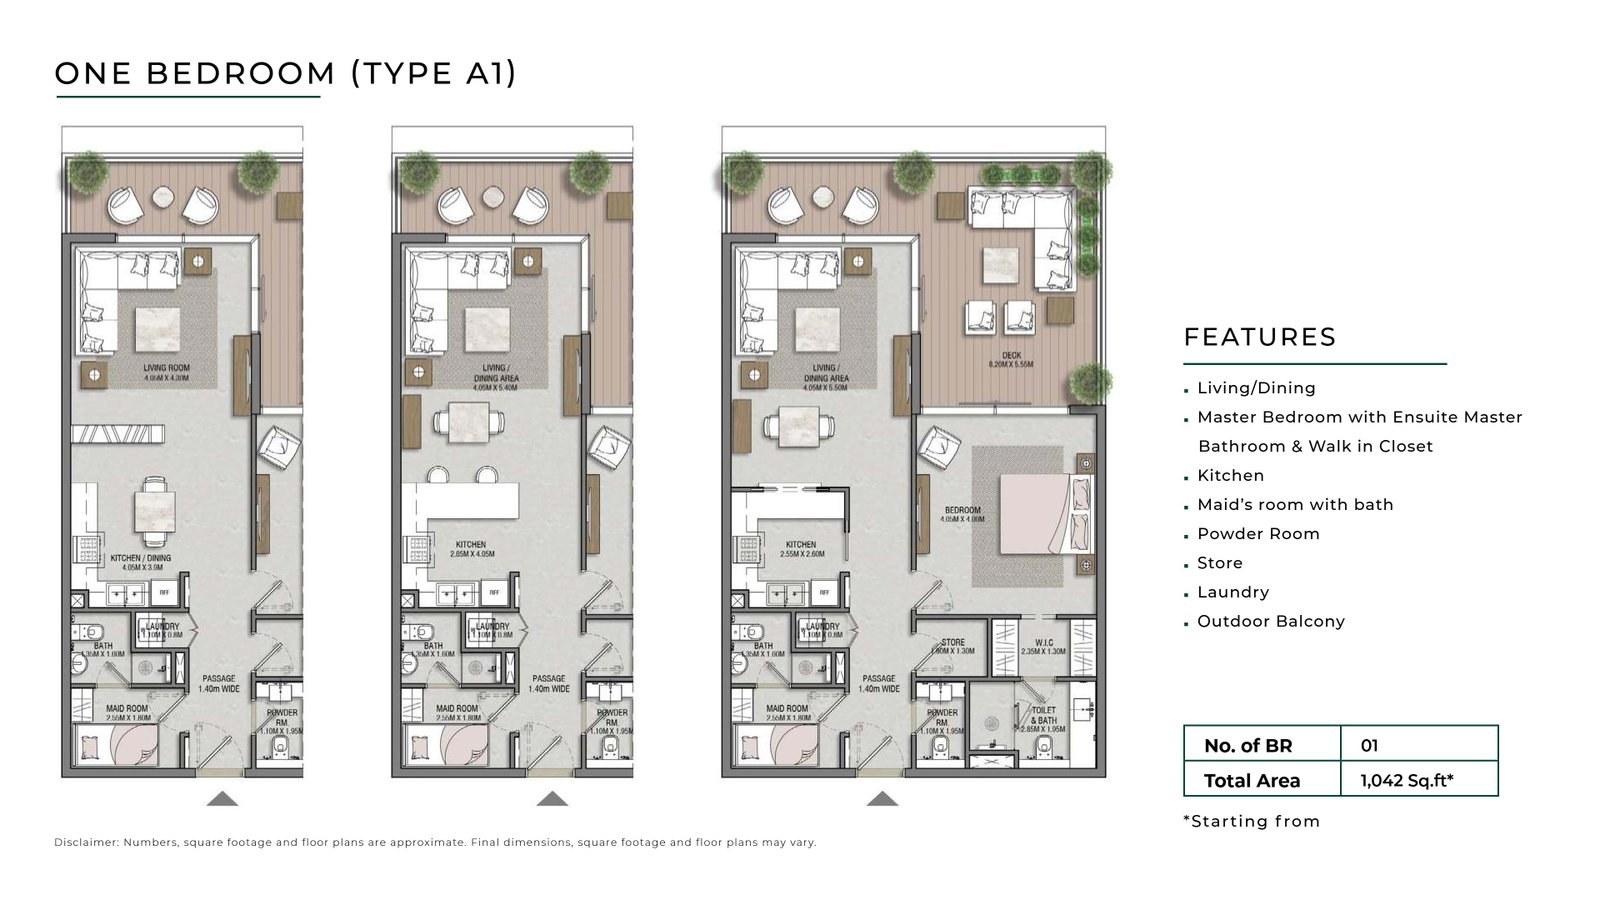
1 Bedroom Apartment — Type A1
Phase 2 one-bedroom offered in apartment or duplex format, the largest of the three Type A1 to C layouts, with an annual service charge of AED 12,504.
Bedroom
1
Bathrooms
2
Parking
1
Total Area (sqft)
1042
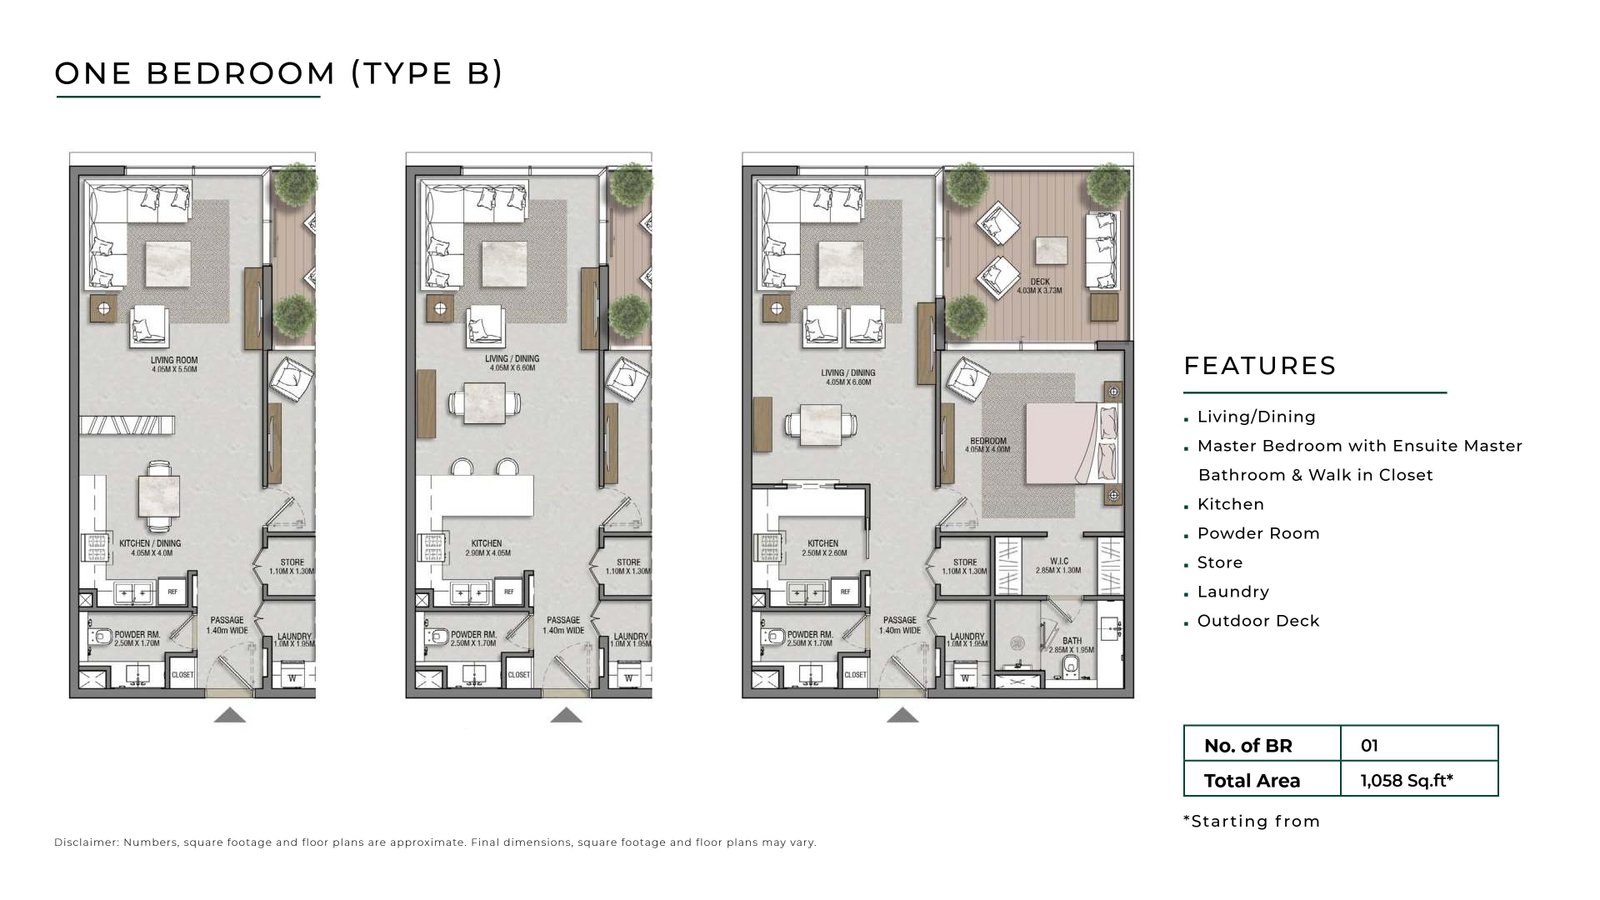
1 Bedroom Apartment — Type B
Phase 2 one-bedroom in apartment or duplex format, listed at two sizes across the release, with an annual service charge of AED 11,940 or AED 12,696.
Bedroom
1
Bathrooms
2
Parking
1
Total Area (sqft)
995
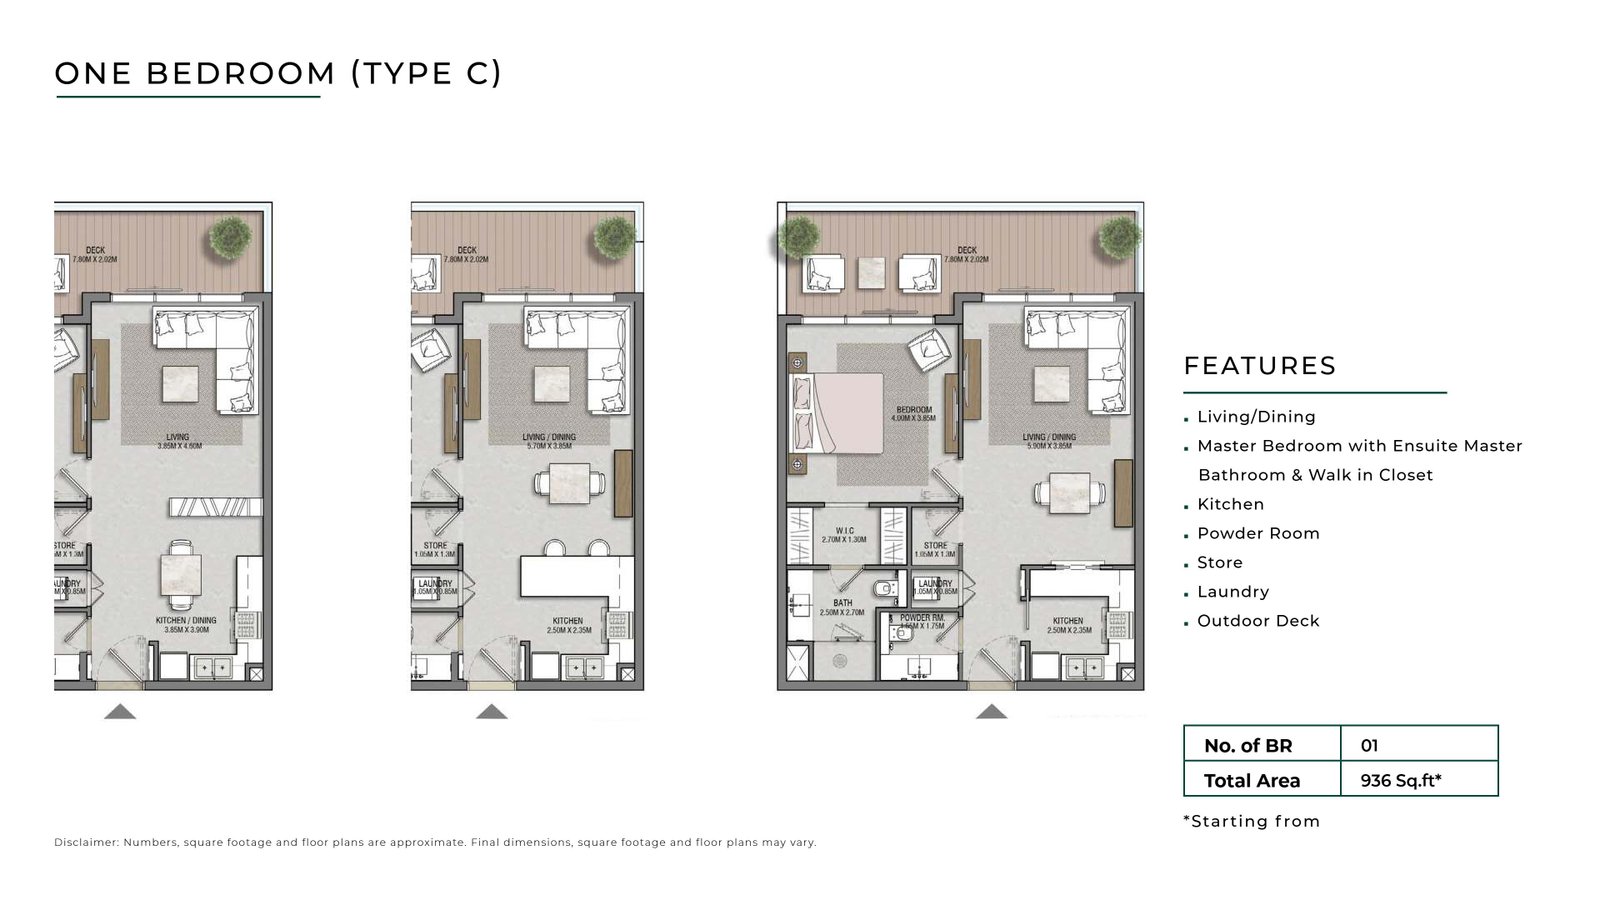
1 Bedroom Apartment — Type C
The compact one-bedroom layout of the Type A to C range, offered in apartment or duplex format, with an annual service charge of AED 11,232.
Bedroom
1
Bathrooms
2
Parking
1
Total Area (sqft)
936
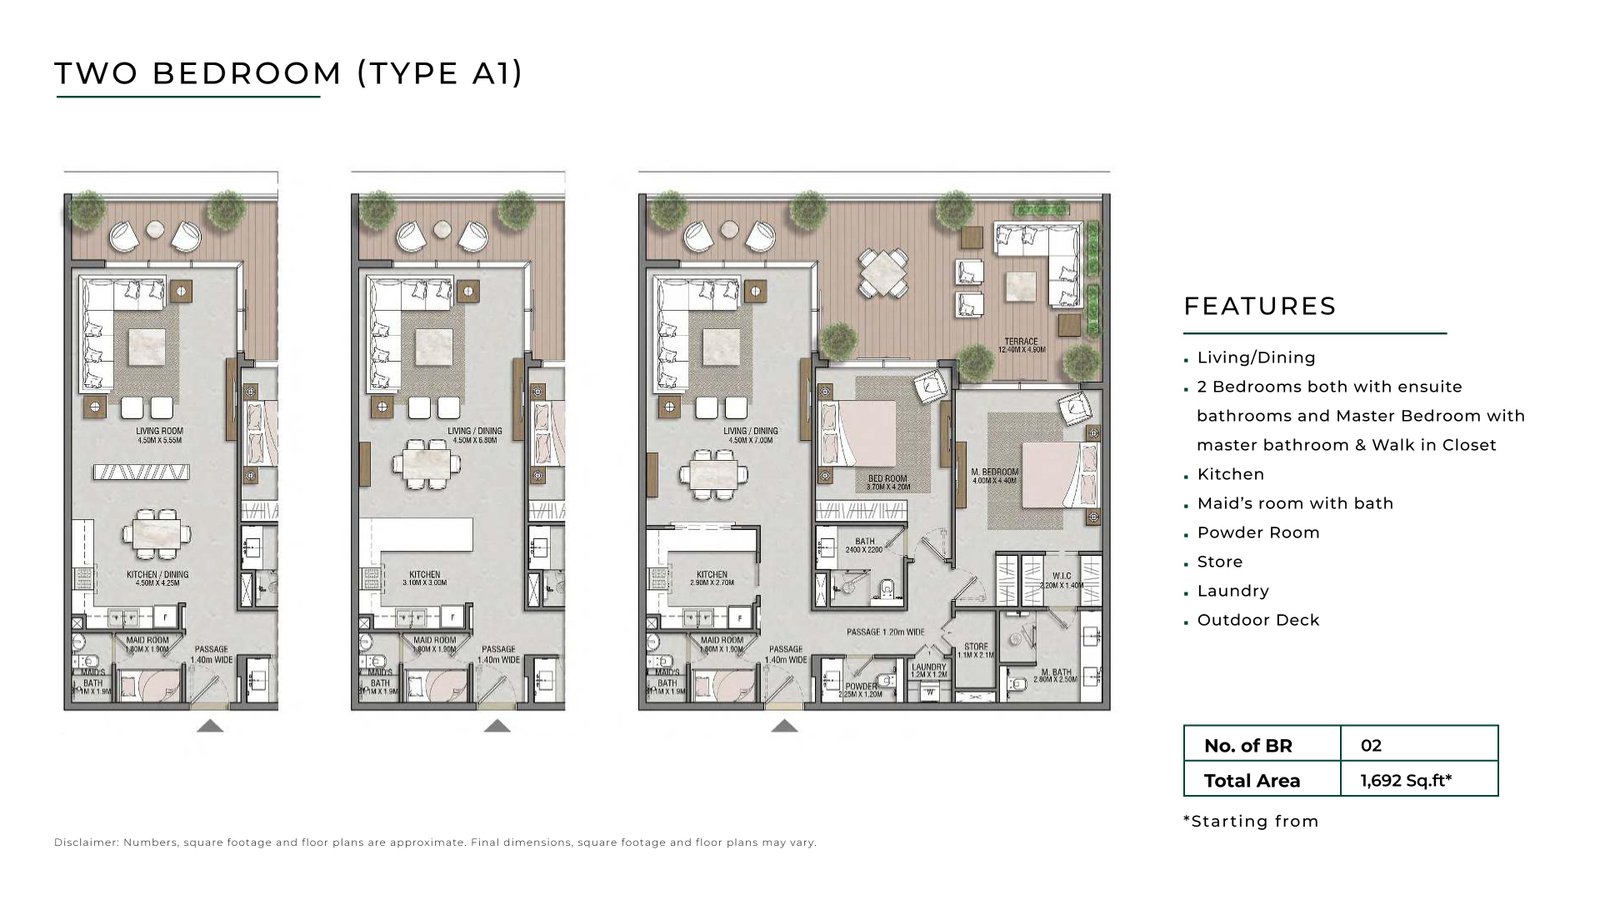
2 Bedroom Apartment — Type A1
The largest two-bedroom layout in Phase 2, offered in apartment or duplex format and listed at two sizes, with an annual service charge of AED 20,304.
Bedroom
2
Bathrooms
3
Parking
1
Total Area (sqft)
1692
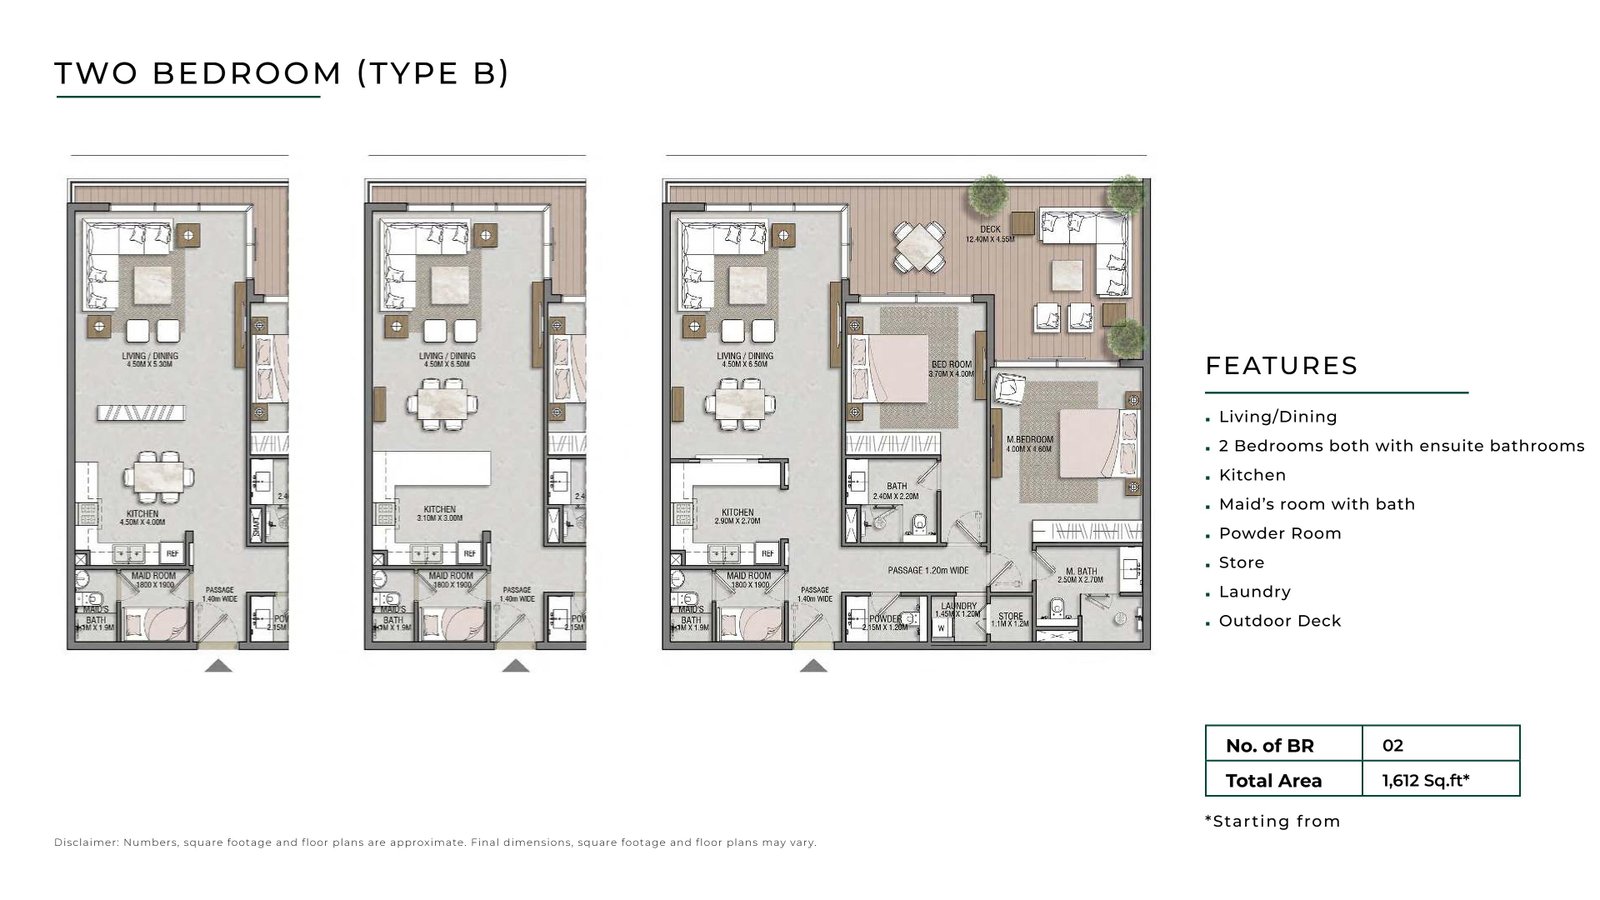
2 Bedroom Apartment — Type B
Mid-sized two-bedroom in the Phase 2 release, offered in apartment or duplex format, with an annual service charge of AED 19,344 at AED 12 per sq. ft.
Bedroom
2
Bathrooms
3
Parking
1
Total Area (sqft)
1612
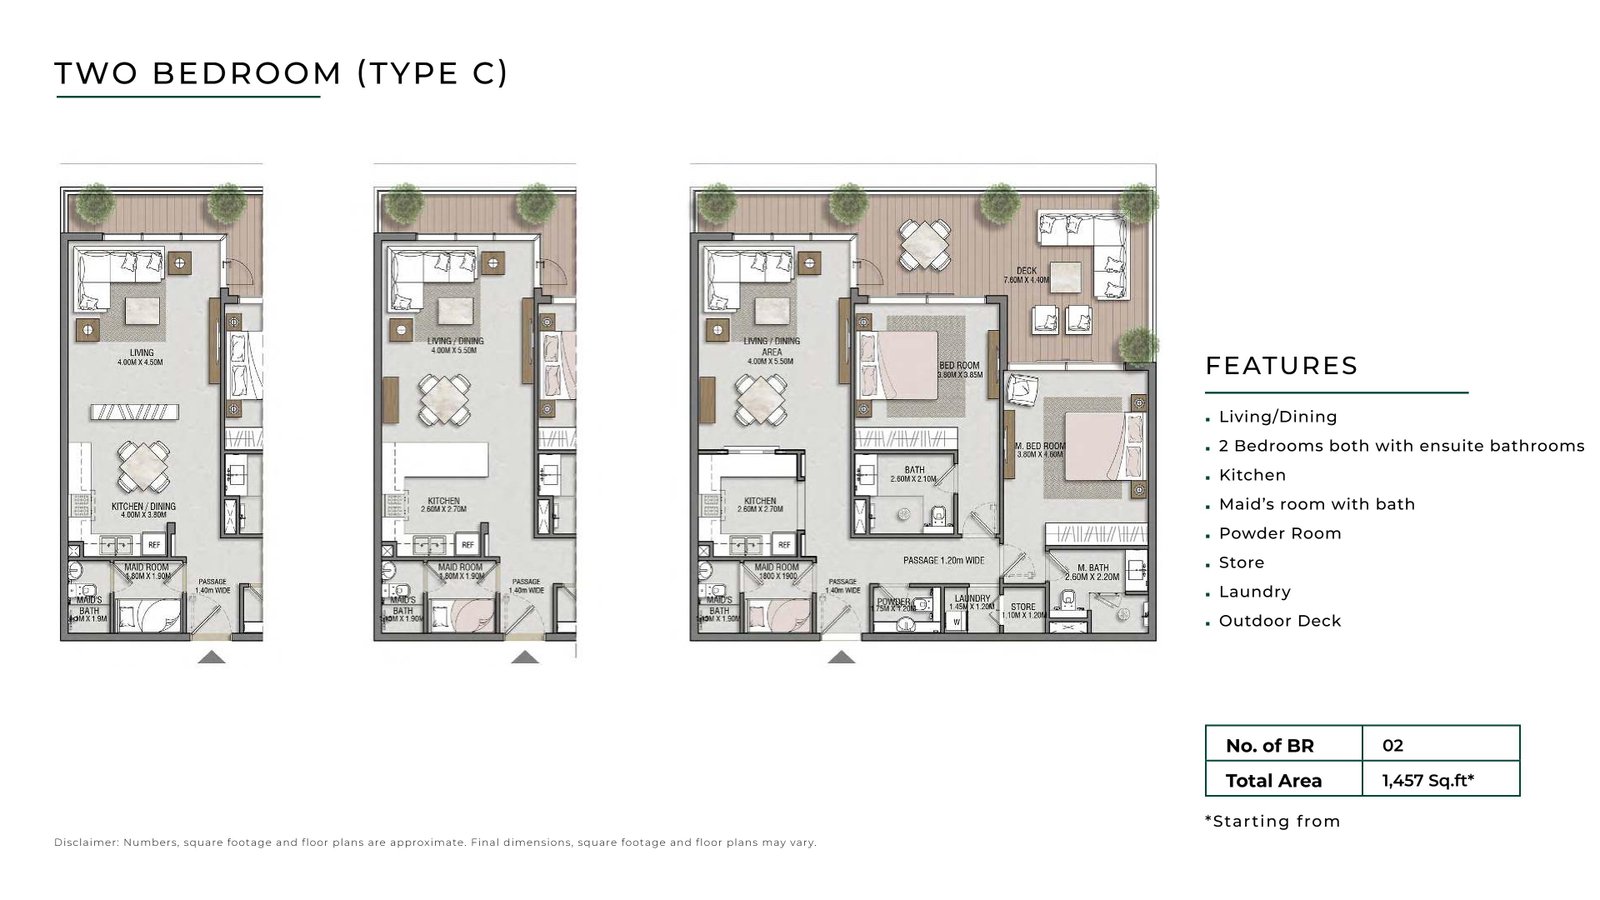
2 Bedroom Apartment — Type C
The most compact two-bedroom configuration at Reem Hills Phase 2, offered in apartment or duplex format, with an annual service charge of AED 17,484.
Bedroom
2
Bathrooms
3
Parking
1
Total Area (sqft)
1457
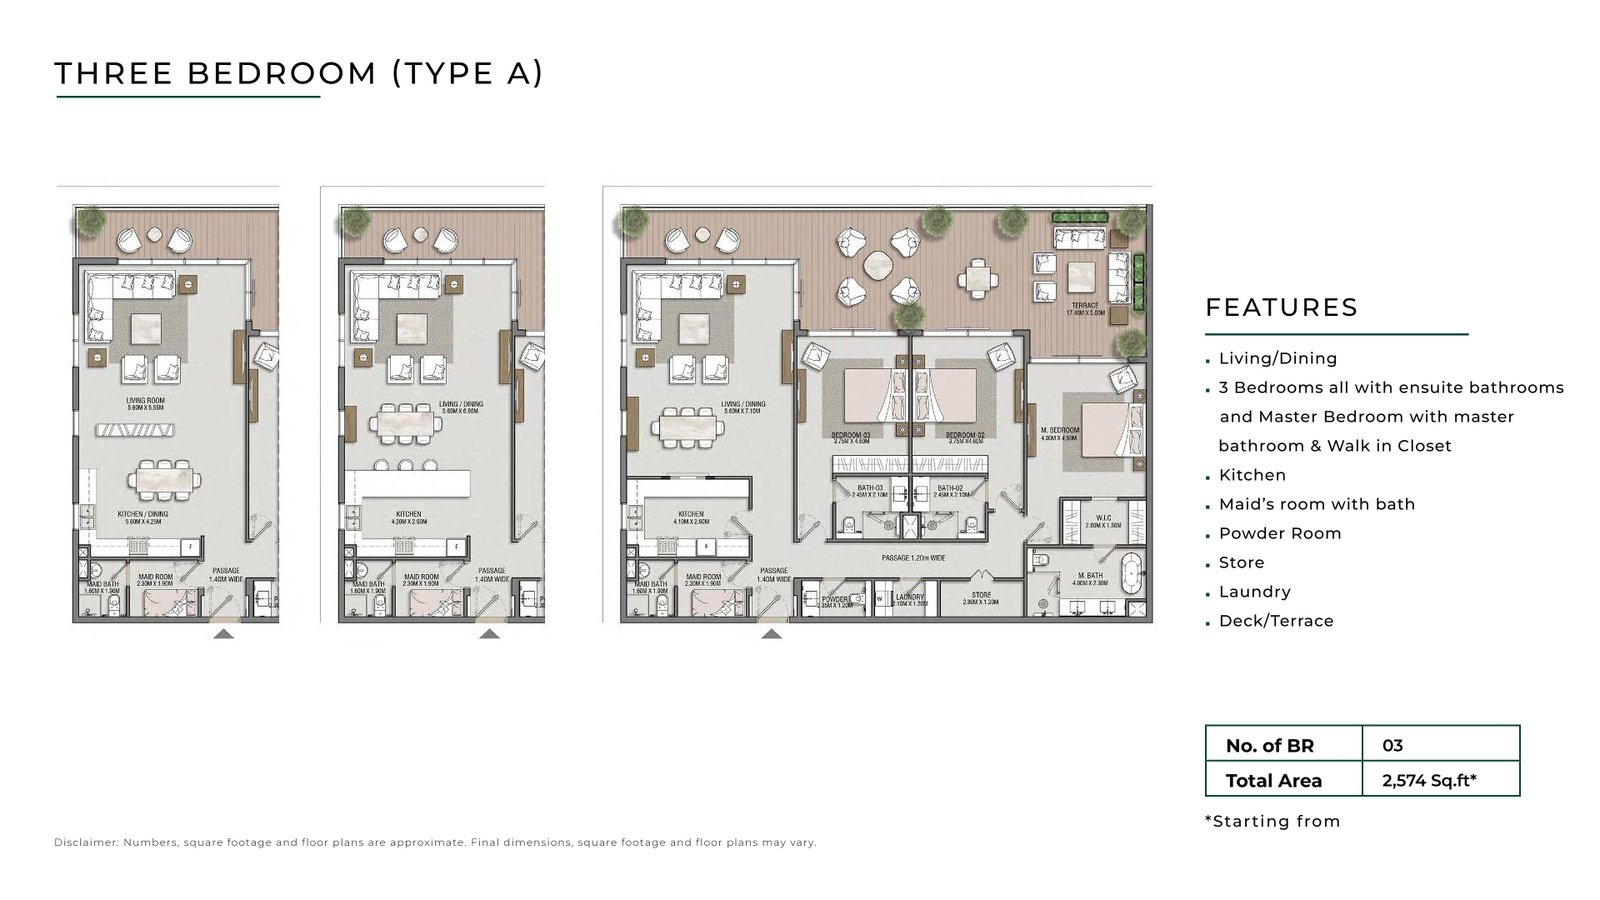
3 Bedroom Apartment — Type A
The largest apartment at Reem Hills Phase 2, offered in apartment or duplex format, with an annual service charge of AED 30,888 at AED 12 per sq. ft.
Bedroom
3
Bathrooms
4
Parking
1
Total Area (sqft)
2574
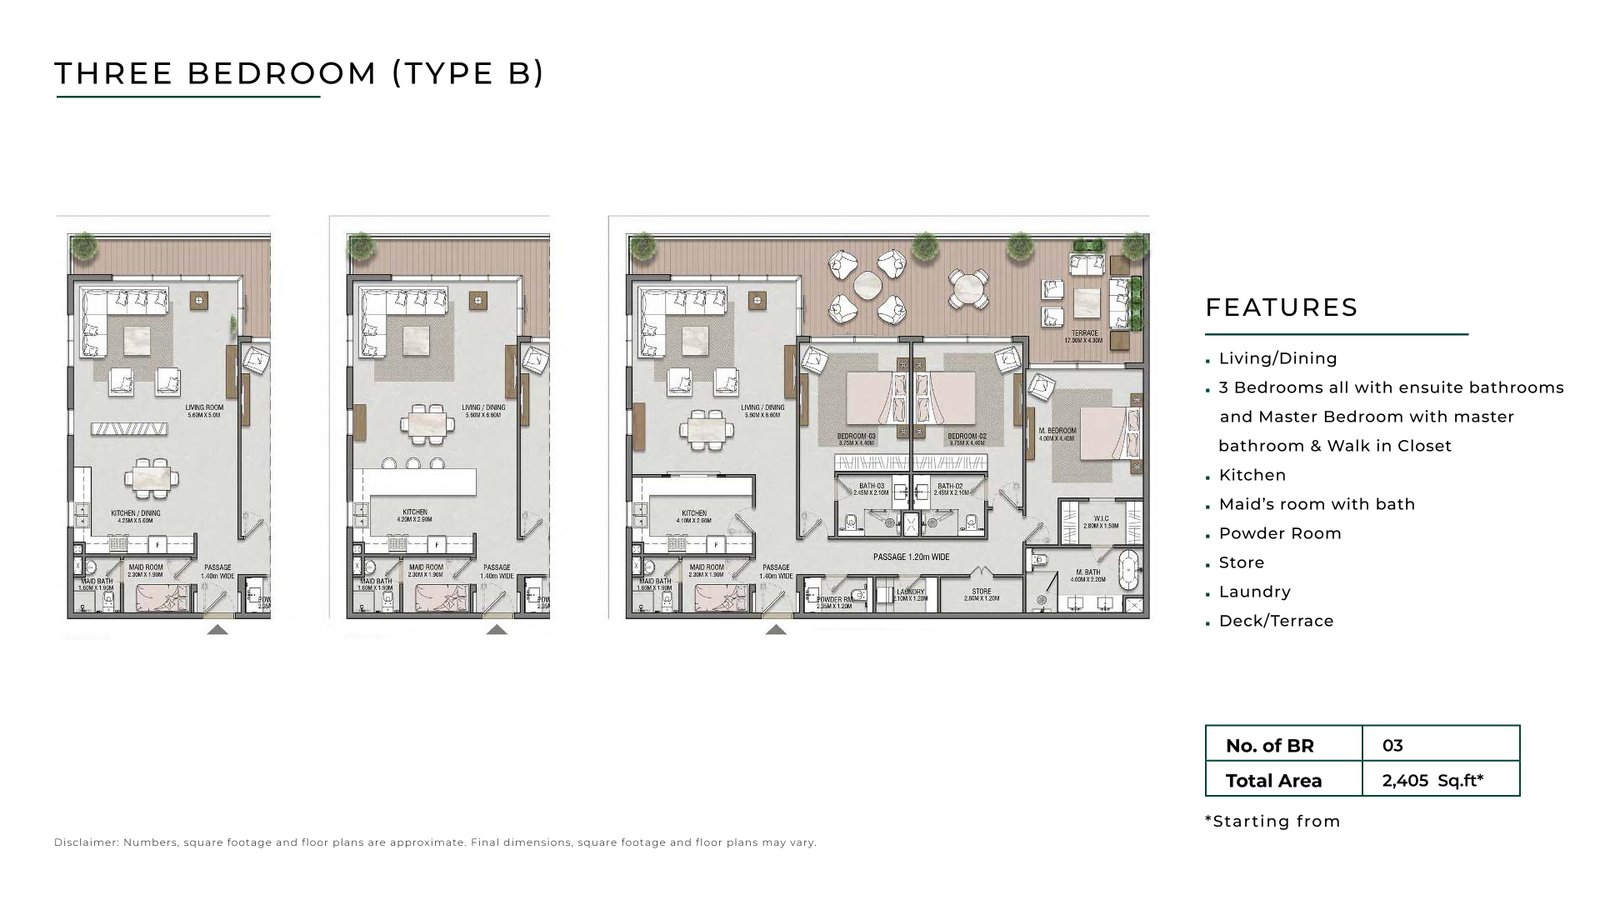
3 Bedroom Apartment — Type B
Three-bedroom layout sitting between Types A and C in the Phase 2 release, offered in apartment or duplex format, with an annual service charge of AED 28,860.
Bedroom
3
Bathrooms
4
Parking
1
Total Area (sqft)
2405
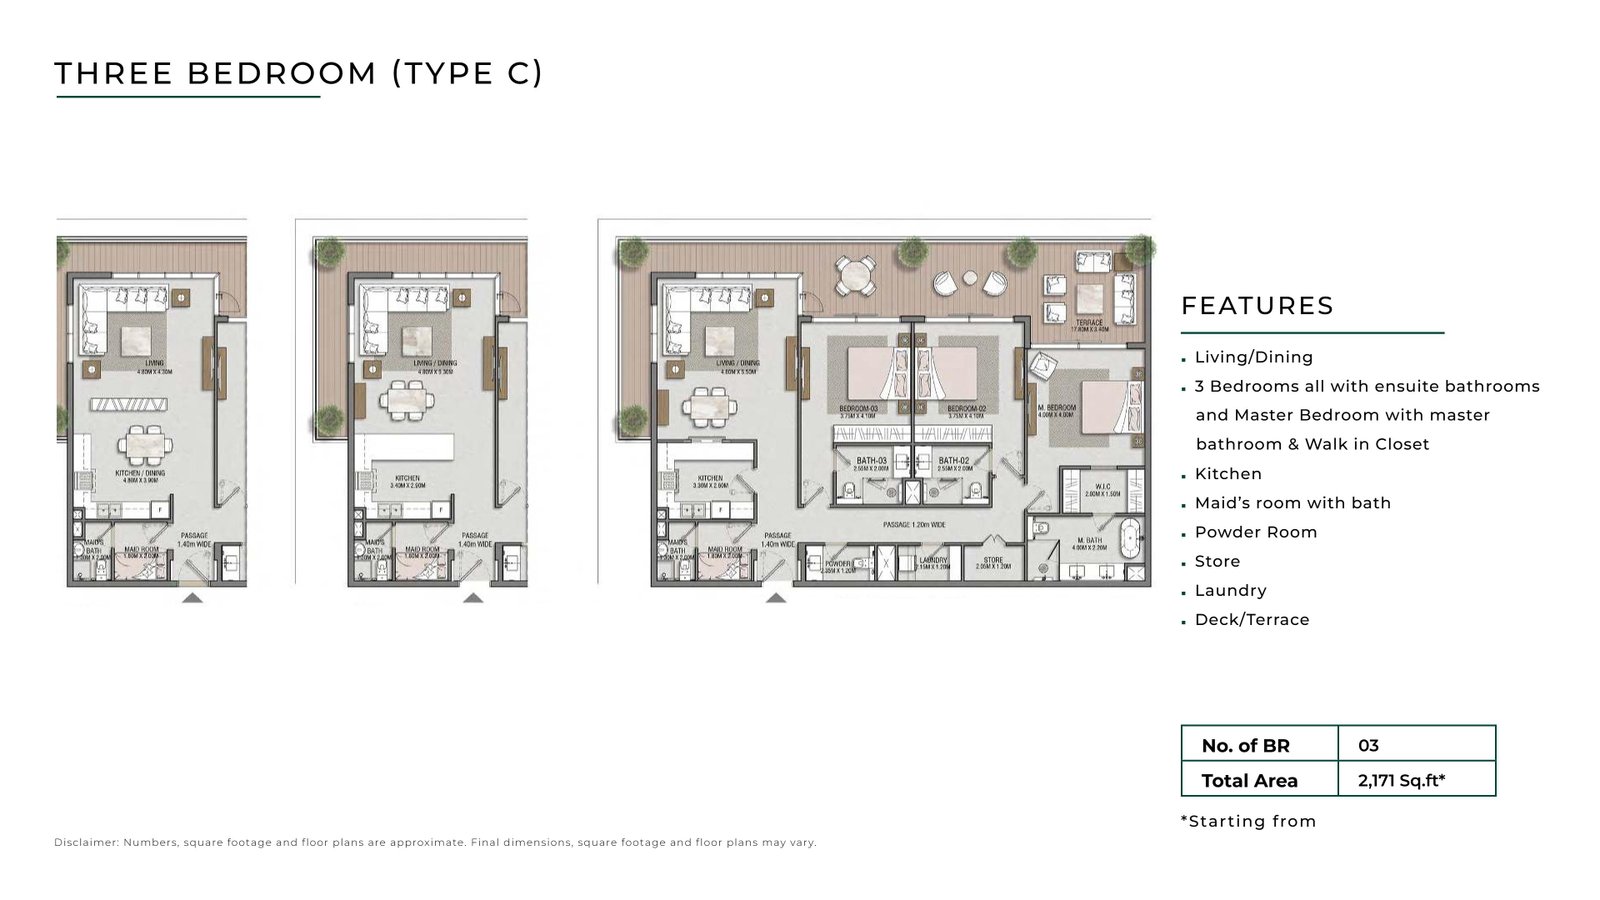
3 Bedroom Apartment — Type C
The entry three-bedroom configuration at Reem Hills Phase 2, offered in apartment or duplex format, with an annual service charge of AED 26,052.
Bedroom
3
Bathrooms
4
Parking
1
Total Area (sqft)
2171
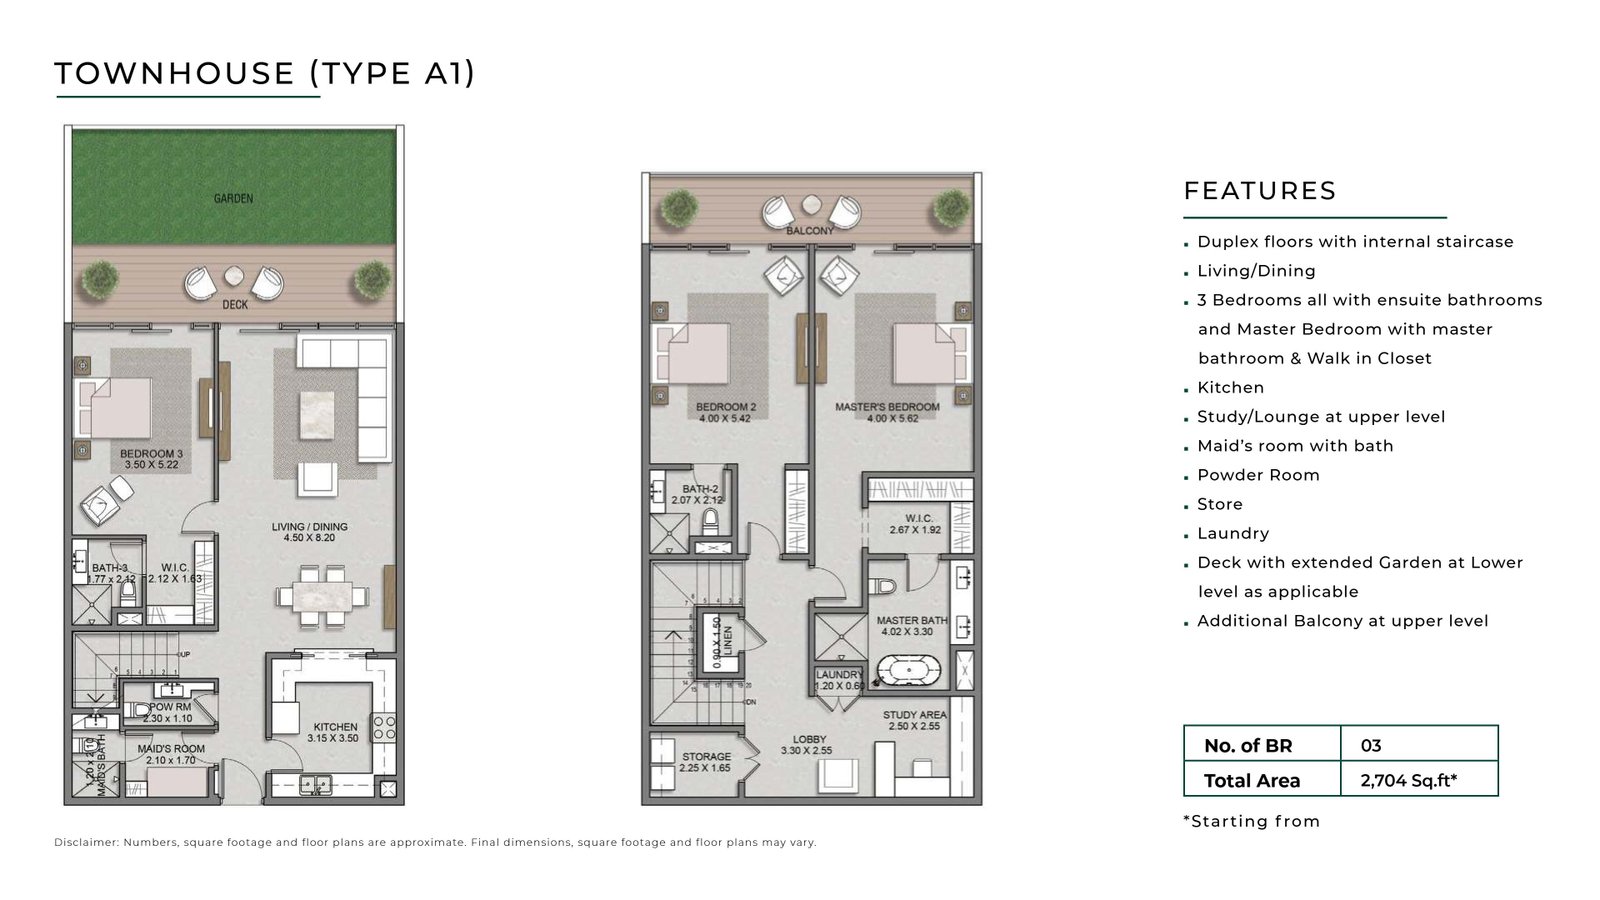
3 Townhouse — Type A1
Duplex townhouse with a 4.50 by 8.20 metre living and dining space, three en-suite bedrooms, study area, maid's room with bath, and a deck with extended garden.
Bedroom
3
Bathrooms
5
Parking
2
Total Area (sqft)
2704
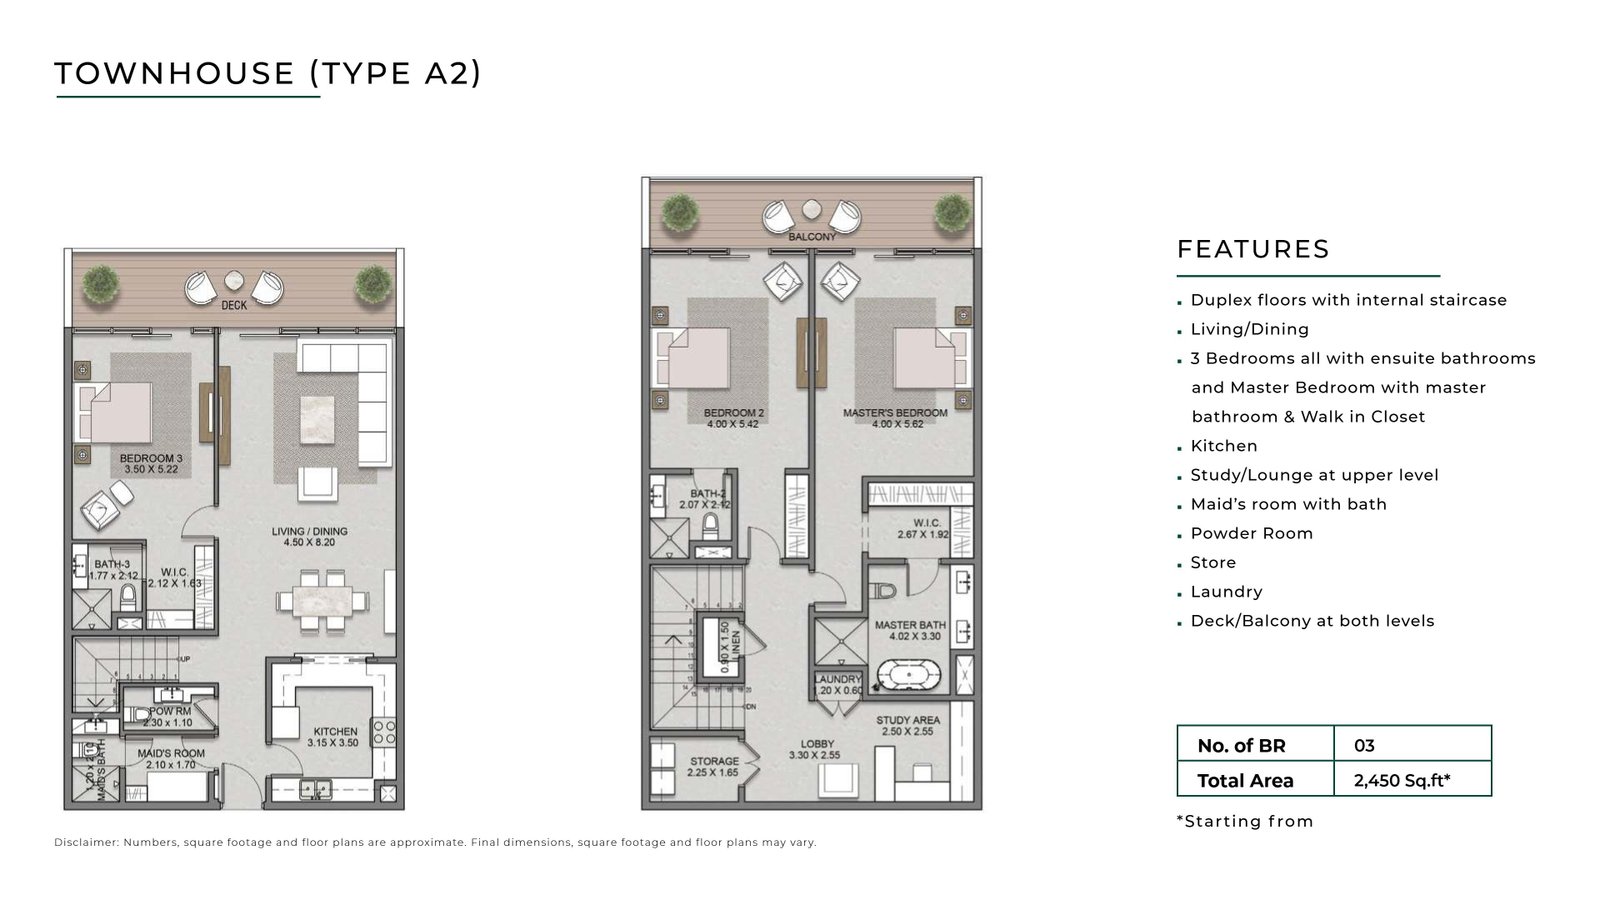
3 Townhouse — Type A2
The same duplex layout as Type A1 but with deck and balcony at both levels rather than an extended garden, keeping three en-suite bedrooms and a study area.
Bedroom
3
Bathrooms
5
Parking
2
Total Area (sqft)
2450
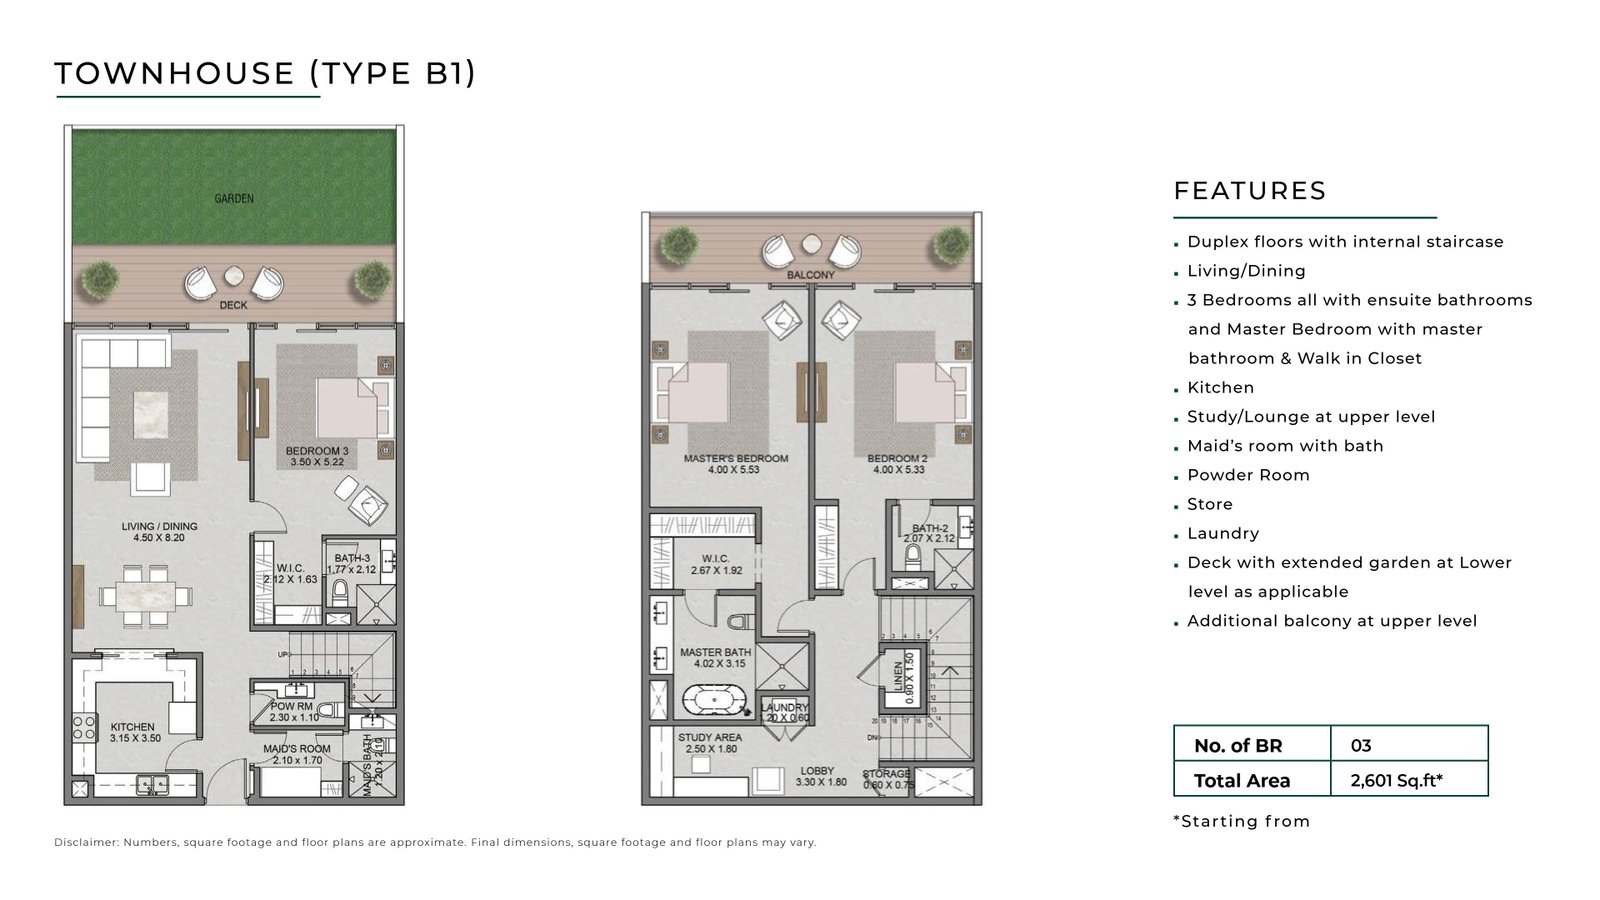
3 Townhouse — Type B1
Mirrored duplex layout with a 4.00 by 5.53 metre three master bedroom, walk-in closet, 4.02 by 3.15 metre master bath with freestanding tub, plus deck and extended garden.
Bedroom
3
Bathrooms
5
Parking
2
Total Area (sqft)
2601
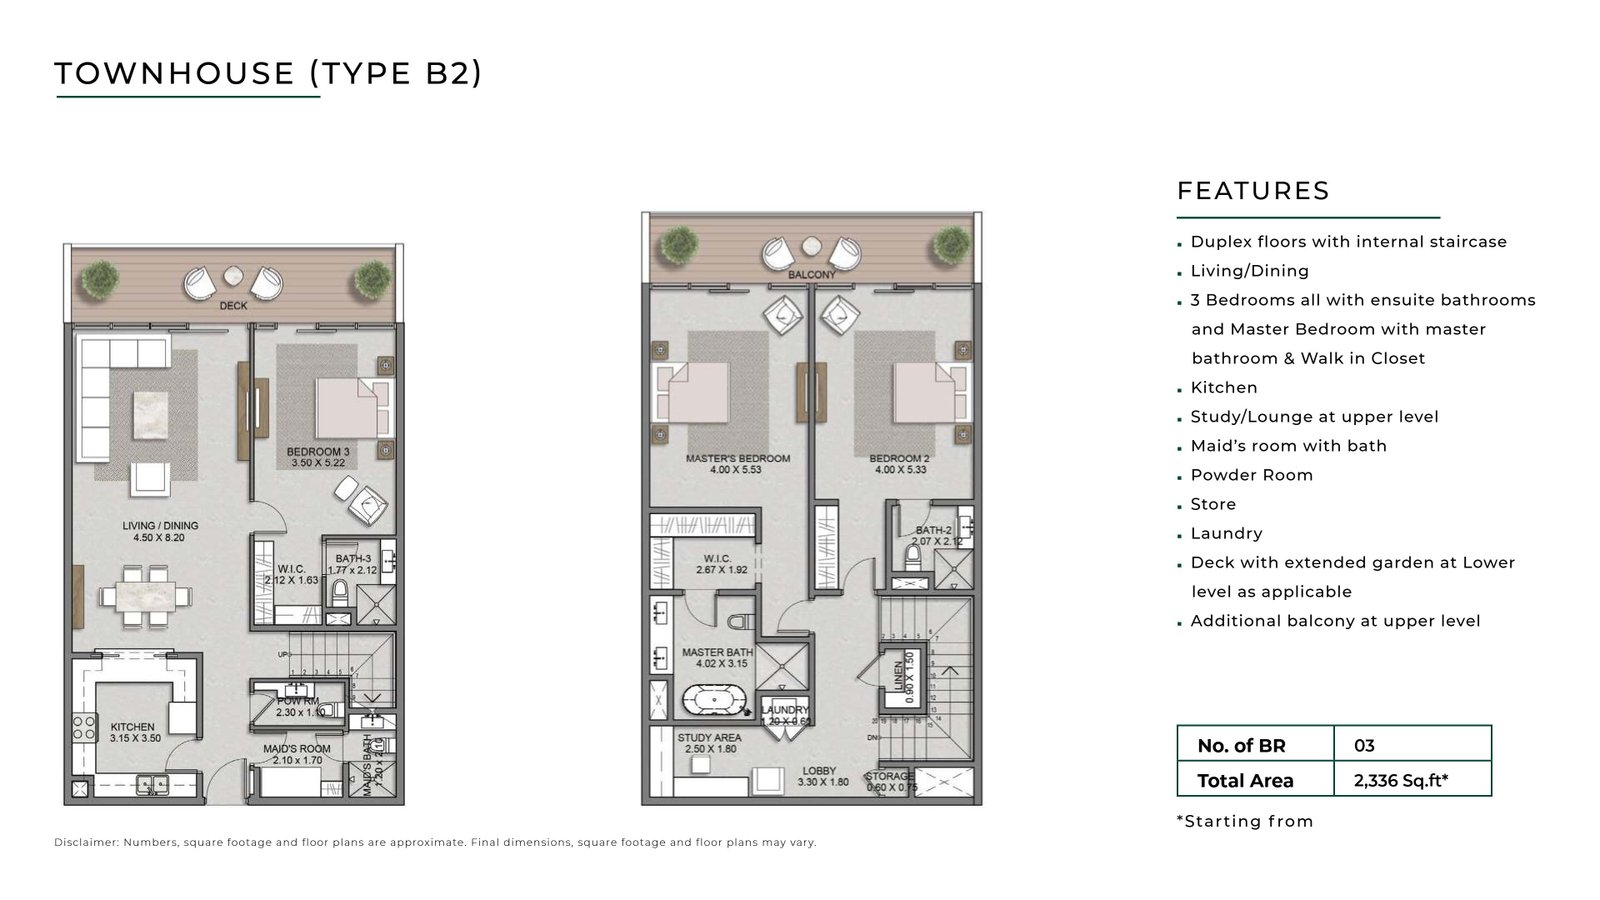
3 Townhouse — Type B2
The most compact townhouse, sharing the Type B1 room schedule with three en-suite bedrooms, upper-level study and balcony, maid's room with bath, store and laundry.
Bedroom
3
Bathrooms
5
Parking
2
Total Area (sqft)
2336
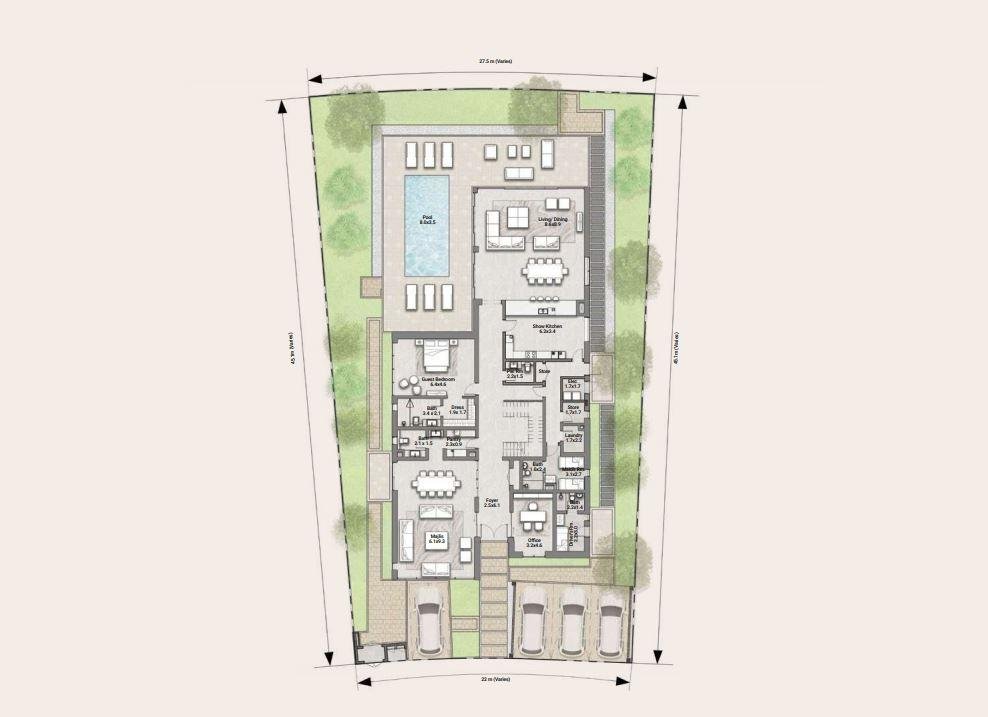
Five Bedroom Sierra Views Villa
A hilltop villa over ground plus two floors with a rooftop terrace. Floor-to-ceiling windows overlook the garden and pool, with an office and guest bedroom on the main level.
Bedroom
5
Bathrooms
7
Parking
3
Total Area (sqft)
10487
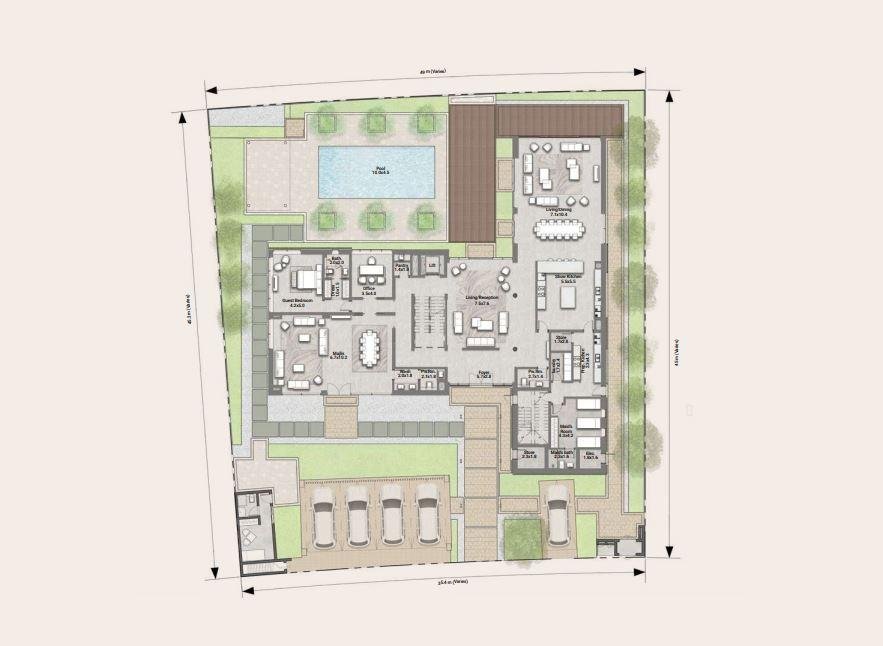
6 Bedroom Sierra Views Villa
A larger hilltop residence sharing the five-bedroom layout, with a roof deck and multi-purpose area above for hosting. Offered in Zen, Frame, Cubic and Minimal designs.
Bedroom
6
Bathrooms
8
Parking
4
Total Area (sqft)
10487
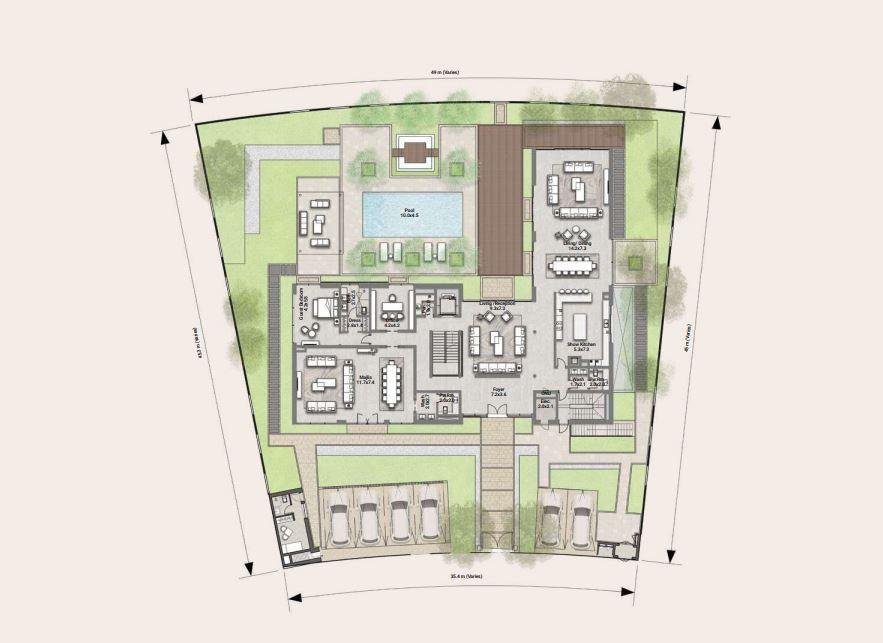
7 Bedroom Duplex Villa
The most expansive residence, a duplex with a basement served by stairs and a private lift, holding an entertainment room, cinema, kitchen and maid's bedroom with bathroom.
Bedroom
7
Bathrooms
9
Parking
5
Total Area (sqft)
19153
| # | Image | Title | Bedrooms | Parking | Area |
|---|---|---|---|---|---|
| 1 |
|
1 Bedroom Apartment — Type A1 | 1 | 1 | 1042 |
1 Bedroom Apartment — Type A1Phase 2 one-bedroom offered in apartment or duplex format, the largest of the three Type A1 to C layouts, with an annual service charge of AED 12,504.
Bedrooms: 1
Bathrooms: 2
Parking: 1
Area: 1042
|
|||||
| 2 |
|
1 Bedroom Apartment — Type B | 1 | 1 | 995 |
1 Bedroom Apartment — Type BPhase 2 one-bedroom in apartment or duplex format, listed at two sizes across the release, with an annual service charge of AED 11,940 or AED 12,696.
Bedrooms: 1
Bathrooms: 2
Parking: 1
Area: 995
|
|||||
| 3 |
|
1 Bedroom Apartment — Type C | 1 | 1 | 936 |
1 Bedroom Apartment — Type CThe compact one-bedroom layout of the Type A to C range, offered in apartment or duplex format, with an annual service charge of AED 11,232.
Bedrooms: 1
Bathrooms: 2
Parking: 1
Area: 936
|
|||||
| 4 |
|
2 Bedroom Apartment — Type A1 | 2 | 1 | 1692 |
2 Bedroom Apartment — Type A1The largest two-bedroom layout in Phase 2, offered in apartment or duplex format and listed at two sizes, with an annual service charge of AED 20,304.
Bedrooms: 2
Bathrooms: 3
Parking: 1
Area: 1692
|
|||||
| 5 |
|
2 Bedroom Apartment — Type B | 2 | 1 | 1612 |
2 Bedroom Apartment — Type BMid-sized two-bedroom in the Phase 2 release, offered in apartment or duplex format, with an annual service charge of AED 19,344 at AED 12 per sq. ft.
Bedrooms: 2
Bathrooms: 3
Parking: 1
Area: 1612
|
|||||
| 6 |
|
2 Bedroom Apartment — Type C | 2 | 1 | 1457 |
2 Bedroom Apartment — Type CThe most compact two-bedroom configuration at Reem Hills Phase 2, offered in apartment or duplex format, with an annual service charge of AED 17,484.
Bedrooms: 2
Bathrooms: 3
Parking: 1
Area: 1457
|
|||||
| 7 |
|
3 Bedroom Apartment — Type A | 3 | 1 | 2574 |
3 Bedroom Apartment — Type AThe largest apartment at Reem Hills Phase 2, offered in apartment or duplex format, with an annual service charge of AED 30,888 at AED 12 per sq. ft.
Bedrooms: 3
Bathrooms: 4
Parking: 1
Area: 2574
|
|||||
| 8 |
|
3 Bedroom Apartment — Type B | 3 | 1 | 2405 |
3 Bedroom Apartment — Type BThree-bedroom layout sitting between Types A and C in the Phase 2 release, offered in apartment or duplex format, with an annual service charge of AED 28,860.
Bedrooms: 3
Bathrooms: 4
Parking: 1
Area: 2405
|
|||||
| 9 |
|
3 Bedroom Apartment — Type C | 3 | 1 | 2171 |
3 Bedroom Apartment — Type CThe entry three-bedroom configuration at Reem Hills Phase 2, offered in apartment or duplex format, with an annual service charge of AED 26,052.
Bedrooms: 3
Bathrooms: 4
Parking: 1
Area: 2171
|
|||||
| 10 |
|
3 Townhouse — Type A1 | 3 | 2 | 2704 |
3 Townhouse — Type A1Duplex townhouse with a 4.50 by 8.20 metre living and dining space, three en-suite bedrooms, study area, maid's room with bath, and a deck with extended garden.
Bedrooms: 3
Bathrooms: 5
Parking: 2
Area: 2704
|
|||||
| 11 |
|
3 Townhouse — Type A2 | 3 | 2 | 2450 |
3 Townhouse — Type A2The same duplex layout as Type A1 but with deck and balcony at both levels rather than an extended garden, keeping three en-suite bedrooms and a study area.
Bedrooms: 3
Bathrooms: 5
Parking: 2
Area: 2450
|
|||||
| 12 |
|
3 Townhouse — Type B1 | 3 | 2 | 2601 |
3 Townhouse — Type B1Mirrored duplex layout with a 4.00 by 5.53 metre three master bedroom, walk-in closet, 4.02 by 3.15 metre master bath with freestanding tub, plus deck and extended garden.
Bedrooms: 3
Bathrooms: 5
Parking: 2
Area: 2601
|
|||||
| 13 |
|
3 Townhouse — Type B2 | 3 | 2 | 2336 |
3 Townhouse — Type B2The most compact townhouse, sharing the Type B1 room schedule with three en-suite bedrooms, upper-level study and balcony, maid's room with bath, store and laundry.
Bedrooms: 3
Bathrooms: 5
Parking: 2
Area: 2336
|
|||||
| 14 |
|
Five Bedroom Sierra Views Villa | 5 | 3 | 10487 |
Five Bedroom Sierra Views VillaA hilltop villa over ground plus two floors with a rooftop terrace. Floor-to-ceiling windows overlook the garden and pool, with an office and guest bedroom on the main level.
Bedrooms: 5
Bathrooms: 7
Parking: 3
Area: 10487
|
|||||
| 15 |
|
6 Bedroom Sierra Views Villa | 6 | 4 | 10487 |
6 Bedroom Sierra Views VillaA larger hilltop residence sharing the five-bedroom layout, with a roof deck and multi-purpose area above for hosting. Offered in Zen, Frame, Cubic and Minimal designs.
Bedrooms: 6
Bathrooms: 8
Parking: 4
Area: 10487
|
|||||
| 16 |
|
7 Bedroom Duplex Villa | 7 | 5 | 19153 |
7 Bedroom Duplex VillaThe most expansive residence, a duplex with a basement served by stairs and a private lift, holding an entertainment room, cinema, kitchen and maid's bedroom with bathroom.
Bedrooms: 7
Bathrooms: 9
Parking: 5
Area: 19153
|
|||||
No floor plans match your search.
Reem Hills Master Plan
Reem Hills master plan showing Sierra Views villas, residential clusters, and the man-made hill on Al Reem Island
Reem Hills Location & Attractions
Reem Hills sits at the eastern end of Al Reem Island, close to the beach and the capital's central districts. Sorbonne University is three minutes from the gates and Shams Boutik Mall six, while Al Maryah Island, Abu Dhabi Mall and the Corniche fall within a fifteen-minute drive of the community.
- Garden House Cafe: Approximately 8 minutes
- Cafe James: Approximately 8 minutes
- The Kettle Corner: Approximately 9 minutes
- La Zona Cafe: Approximately 10 minutes
- Downtown Abu Dhabi & the Corniche - Approximately 15 mins
- Louvre Abu Dhabi - Approximately 17 to 19 mins
- Sheikh Zayed Grand Mosque - Approximately 18 mins
- Saadiyat Island - Approximately 20 mins
- GEMS World Academy: Approximately 8 minutes
- Redwood Montessori Nursery: Approximately 6 minutes
- Nord Anglia International School: Approximately 5 minutes
- Shams Boutik Mall - Approximately 6 mins
- Abu Dhabi Mall - Approximately 9 mins
- Al Maryah Island - Approximately 10 mins
- Tourist Club Area - Approximately 10 mins
Reem Hills Nearby Landmarks
Reem Hills sits minutes from the landmarks that define the capital. The Louvre Abu Dhabi is roughly seventeen to nineteen minutes from the gates and Sheikh Zayed Grand Mosque eighteen, with Saadiyat Island twenty.
FAQs
-
Where is Reem Hills located?
Reem Hills sits on the eastern side of Al Reem Island, Abu Dhabi, with Downtown Abu Dhabi and the Corniche around fifteen minutes away and Sorbonne University three minutes from the gates.
-
Who is the developer of Reem Hills?
Reem Hills is developed by Q Properties, a developer known for high-quality construction across Abu Dhabi. Contact us for full details on the collection you are considering.
-
What property types are available at Reem Hills?
Reem Hills offers one to three-bedroom apartments, three and four-bedroom townhouses, and five, six and seven-bedroom villas across the Sierra Views and second-phase residential clusters.
-
How large are the villas at Reem Hills?
Villas at Reem Hills range from 10,487 to 19,153 sq. ft. across five, six and seven-bedroom layouts, available in four architectural styles: Zen, Frame, Cubic and Minimal.
-
What is the payment plan at Reem Hills?
Reem Hills uses a 40/60 plan: 10% on booking, 30% in easy instalments across the construction period, and the remaining 60% payable on completion.
-
When is handover at Reem Hills?
Handover at Reem Hills is scheduled for Q2 2027. Register your interest to receive construction updates and the latest availability across the apartment, townhouse and villa collections.
-
Is Reem Hills freehold for foreign buyers?
Yes. Reem Hills sits within the freehold areas of Abu Dhabi, so overseas purchasers can own outright. It featured as a popular off-plan villa choice in Bayut's 2025 Abu Dhabi Annual Sales Report.
-
What makes the seven-bedroom villas at Reem Hills different?
They are duplex homes with a basement reached by stairs and a private lift, containing an entertainment room, cinema, kitchen and a maid's bedroom with bathroom.